Deliverables
What you receive
- Layout option
- Furniture sizing notes
- Planning comments

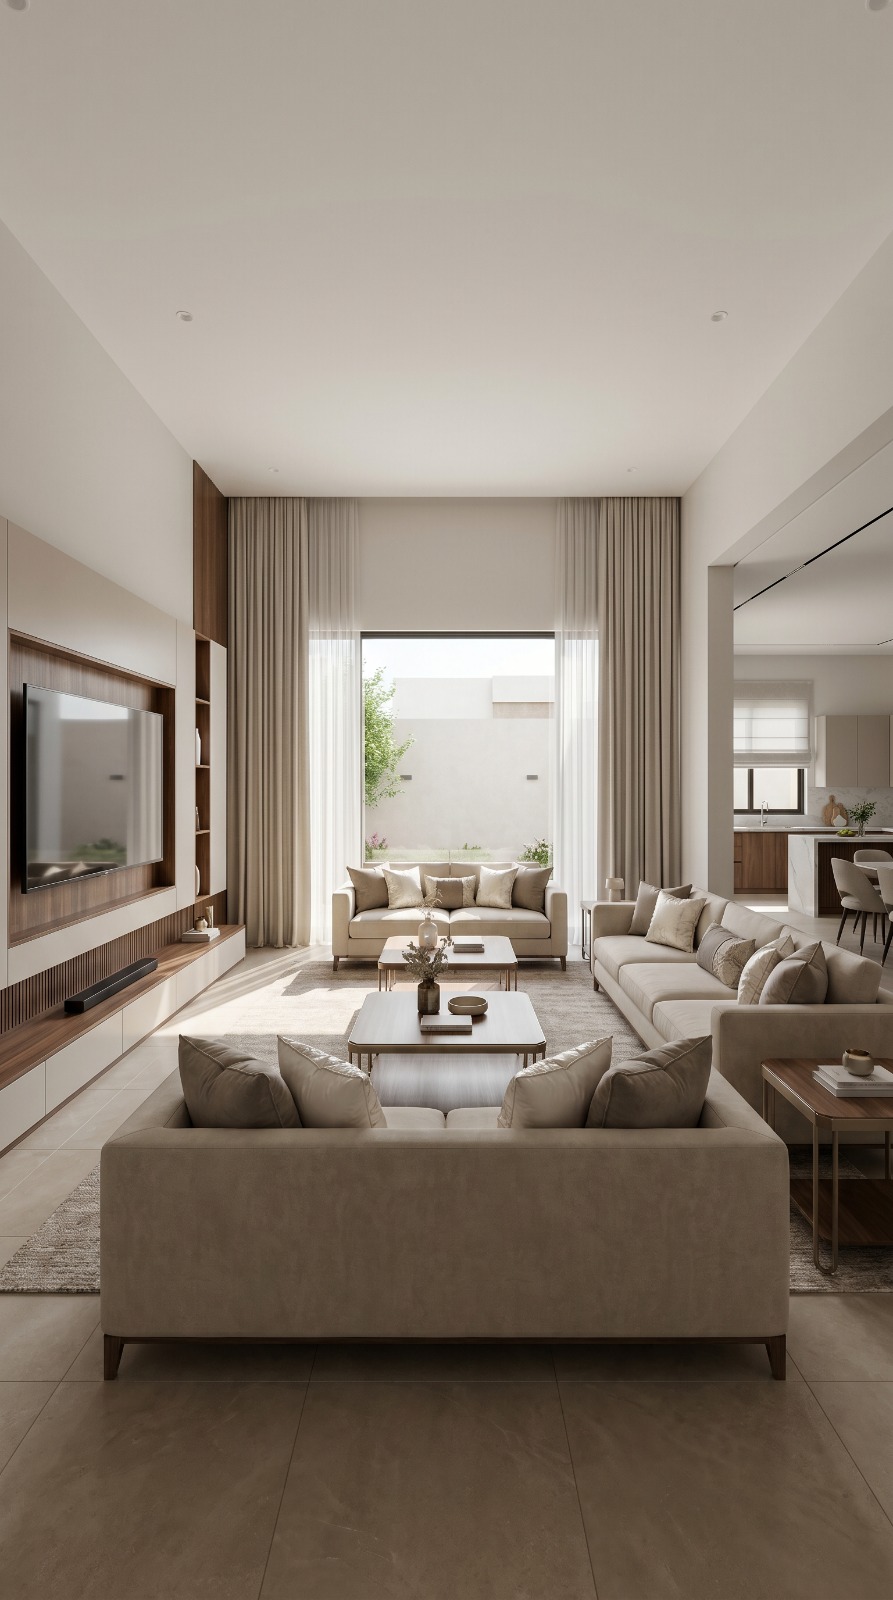
Planning
A layout-focused service that improves circulation, furniture sizing, zones, storage, and room relationships before design details are finalized.
Overview
A layout-focused service that improves circulation, furniture sizing, zones, storage, and room relationships before design details are finalized.
Deliverables
Included
Managed from the service content structure and shown here as part of the customer-facing detail page.
Managed from the service content structure and shown here as part of the customer-facing detail page.
Managed from the service content structure and shown here as part of the customer-facing detail page.
Managed from the service content structure and shown here as part of the customer-facing detail page.
Managed from the service content structure and shown here as part of the customer-facing detail page.
Process
FAQ
Yes. Space planning is useful before renovation decisions, furniture purchases, and design execution.
Related Projects
Start
Book a consultation or submit a request to receive a quotation from the studio team.