Overview
Layered Lounge Concept
Location: Seef, Bahrain
Area: 54 sqm
Style: Modern
Year: 2026

Apartment
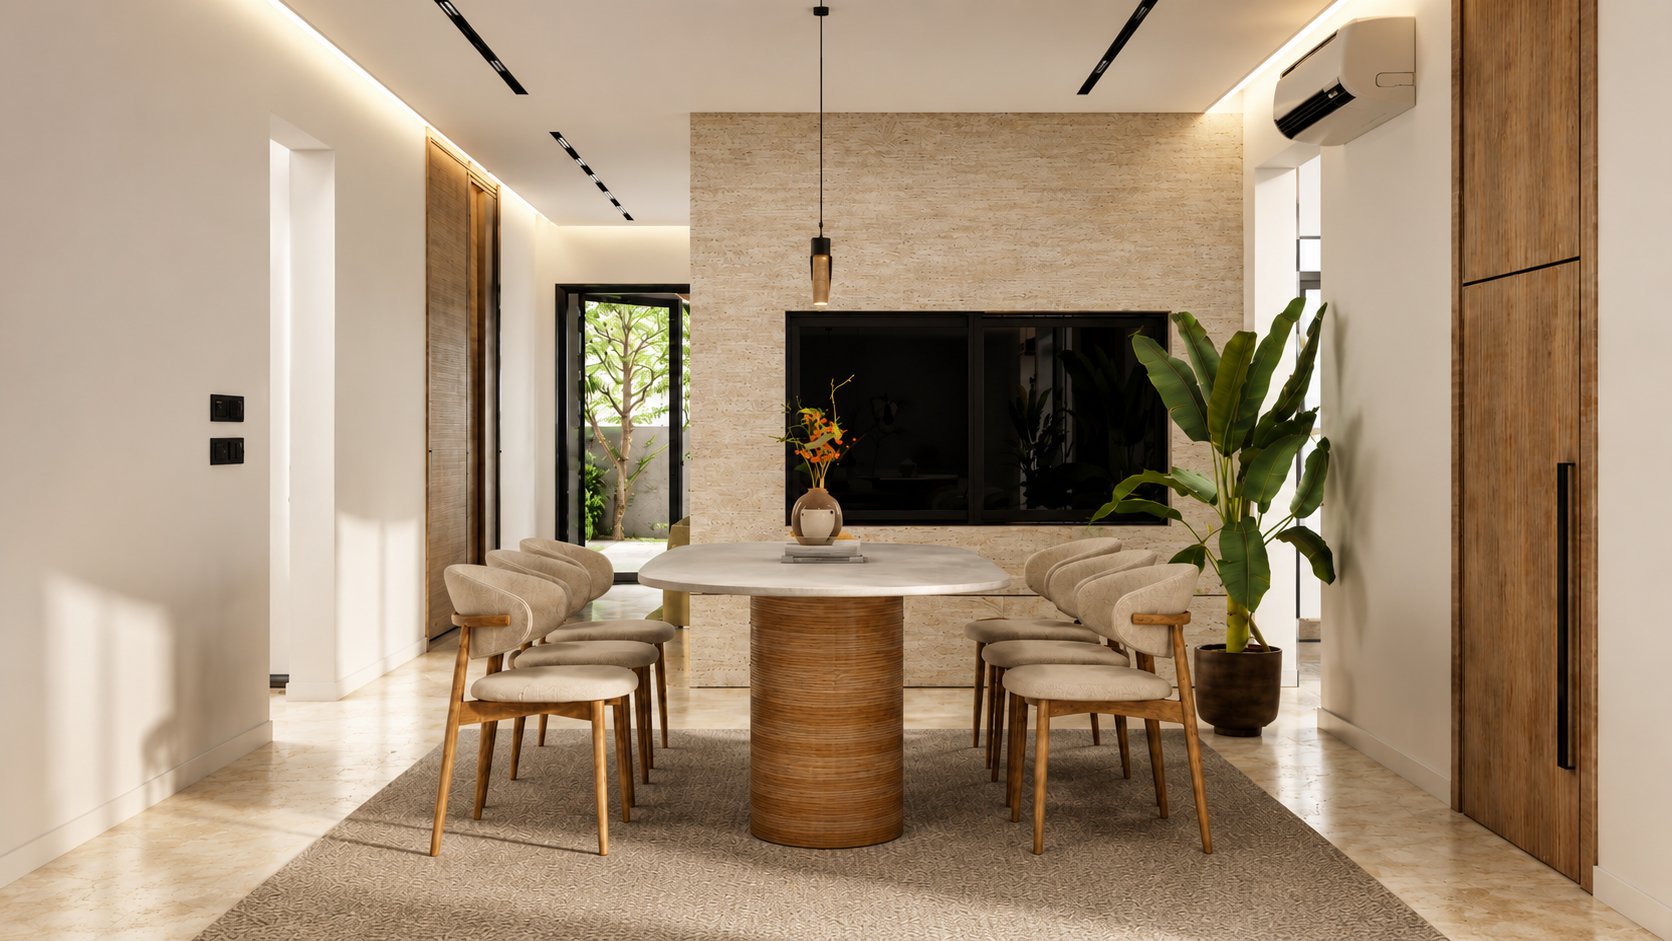
An open-plan lounge concept with wood screening, greenery, daylight, and a soft transition between zones.
Project Details
An open-plan lounge concept with wood screening, greenery, daylight, and a soft transition between zones.
Overview
Location: Seef, Bahrain
Area: 54 sqm
Style: Modern
Year: 2026
Gallery
Services Used
Materials Used
Request Similar Design
Use the multi-step request form to share the room type, budget, inspiration, and files.