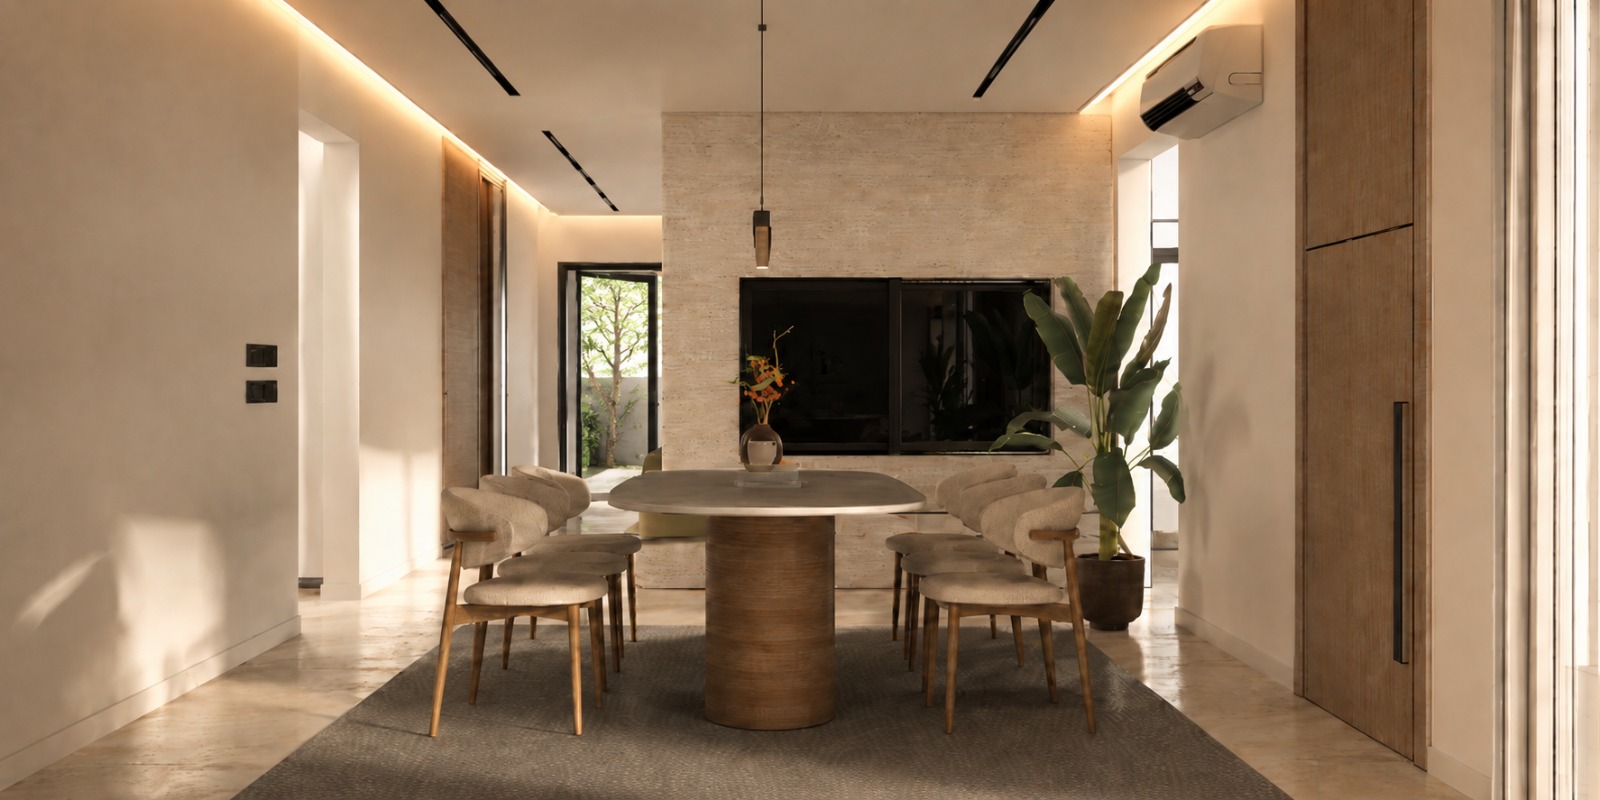
Deliverables
What you receive
- Commercial concept board
- Functional layout
- Key material direction
- Feature wall and lighting notes

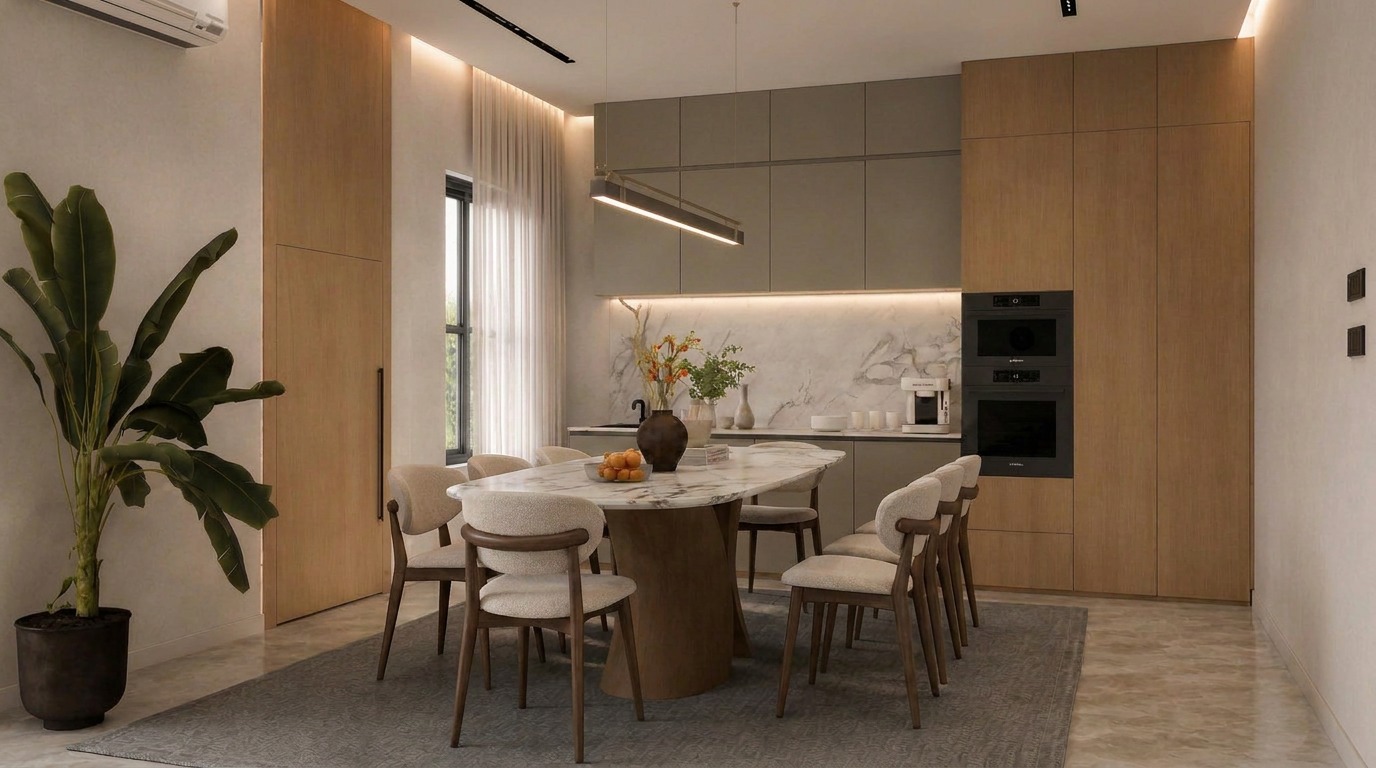
Commercial
Interior concepts for offices, clinics, salons, cafes, restaurants, retail shops, and showrooms with a clear customer journey and practical operation.
Overview
Interior concepts for offices, clinics, salons, cafes, restaurants, retail shops, and showrooms with a clear customer journey and practical operation.
Deliverables
Included
Managed from the service content structure and shown here as part of the customer-facing detail page.
Managed from the service content structure and shown here as part of the customer-facing detail page.
Managed from the service content structure and shown here as part of the customer-facing detail page.
Managed from the service content structure and shown here as part of the customer-facing detail page.
Managed from the service content structure and shown here as part of the customer-facing detail page.
Process
FAQ
Yes. The design can be prepared around launch needs, customer flow, and a phased decision process.
Related Projects
Start
Book a consultation or submit a request to receive a quotation from the studio team.